
Construction company in Denver: When Should Gutters Come Off and Go Back On?
A practical coordination guide for Denver property owners planning gutter removal and reinstallation alongside roof-edge and fascia work.
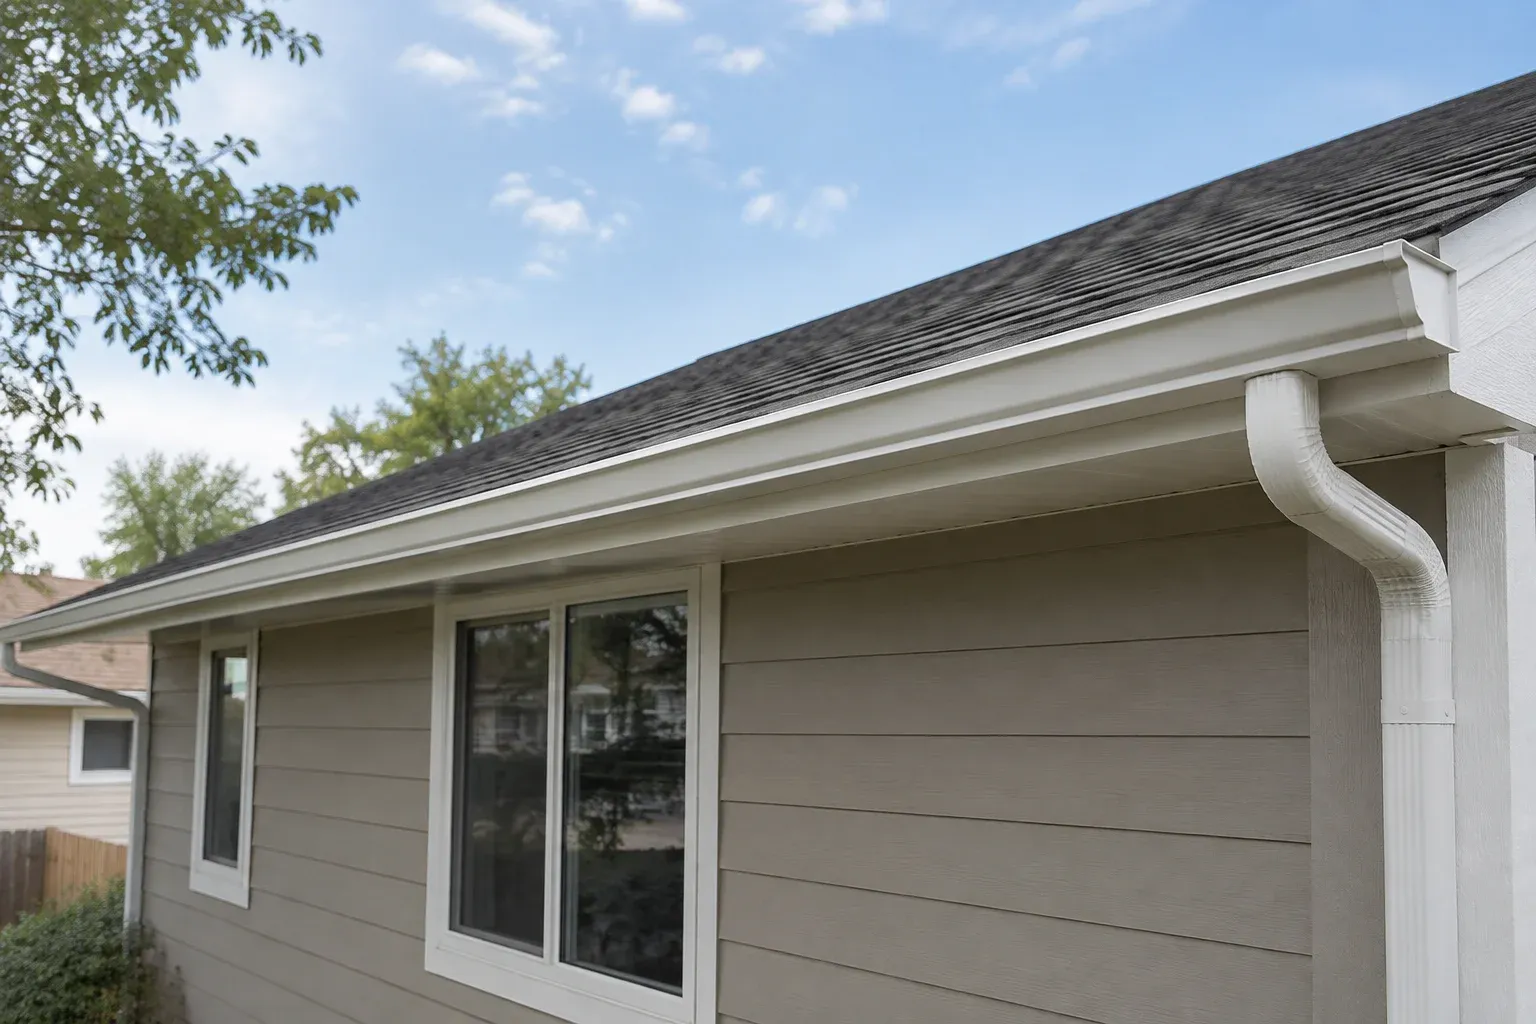
Start With a Written Gutter Handoff Plan
Choosing a Construction company in Denver for exterior work involves more than deciding which materials to replace. When roofing, fascia, and gutters meet along the same edge, one crew’s work can affect another crew’s access and finished result. Gutters should come off when they prevent necessary access or cannot be protected adequately; they should return only after the supporting surfaces and roof-edge details are ready. That decision belongs in the project scope, not in an improvised conversation after work starts.
For a homeowner, apartment manager, retail operator, or office property owner, the practical goal is a documented handoff between trades. A proposal for Construction company work should explain the boundaries between removal, protection, repair, and reinstallation. Identify who makes each decision, what happens if hidden damage appears, and which records establish completion. This approach keeps the discussion focused on construction coordination rather than assuming that every exterior project requires new gutters.
Record Existing Conditions Before Anything Moves
Before materials are moved or coverings installed, request photographs of each affected elevation. Capture gutter runs, corners, end caps, outlets, downspout connections, and visible fascia surfaces. Wider photographs establish location; closer views record existing dents, open joints, staining, or distorted sections. Use simple location descriptions such as the north entrance or loading-area wall so everyone can match the record to the building. Property owners can document visible conditions from the ground without climbing ladders or accessing the roof.
Pair the photographs with a short condition inventory. Separate visible observations from questions that require professional evaluation: a dent is observable, while the suitability of concealed attachment material may remain unknown until removal. Note guards, brackets, decorative finishes, and connections that could complicate handling. For occupied commercial or multifamily buildings, also record doors, pedestrian routes, landscaping, and equipment beneath the work area. These details help define protection needs and prevent preexisting conditions from becoming disputed construction damage later.
Decide What Can Stay and What Must Come Off
Whether gutters can remain depends on access, attachment, and the proposed roof-edge assembly. Limited work above an unaffected gutter may allow it to stay with suitable protection. Replacing fascia behind a gutter, changing its attachment surface, or rebuilding the roof edge may require removal. Ask the responsible trades to explain what they need exposed and why. The answer should refer to the actual work area, not a blanket rule that gutters always stay or always come off.
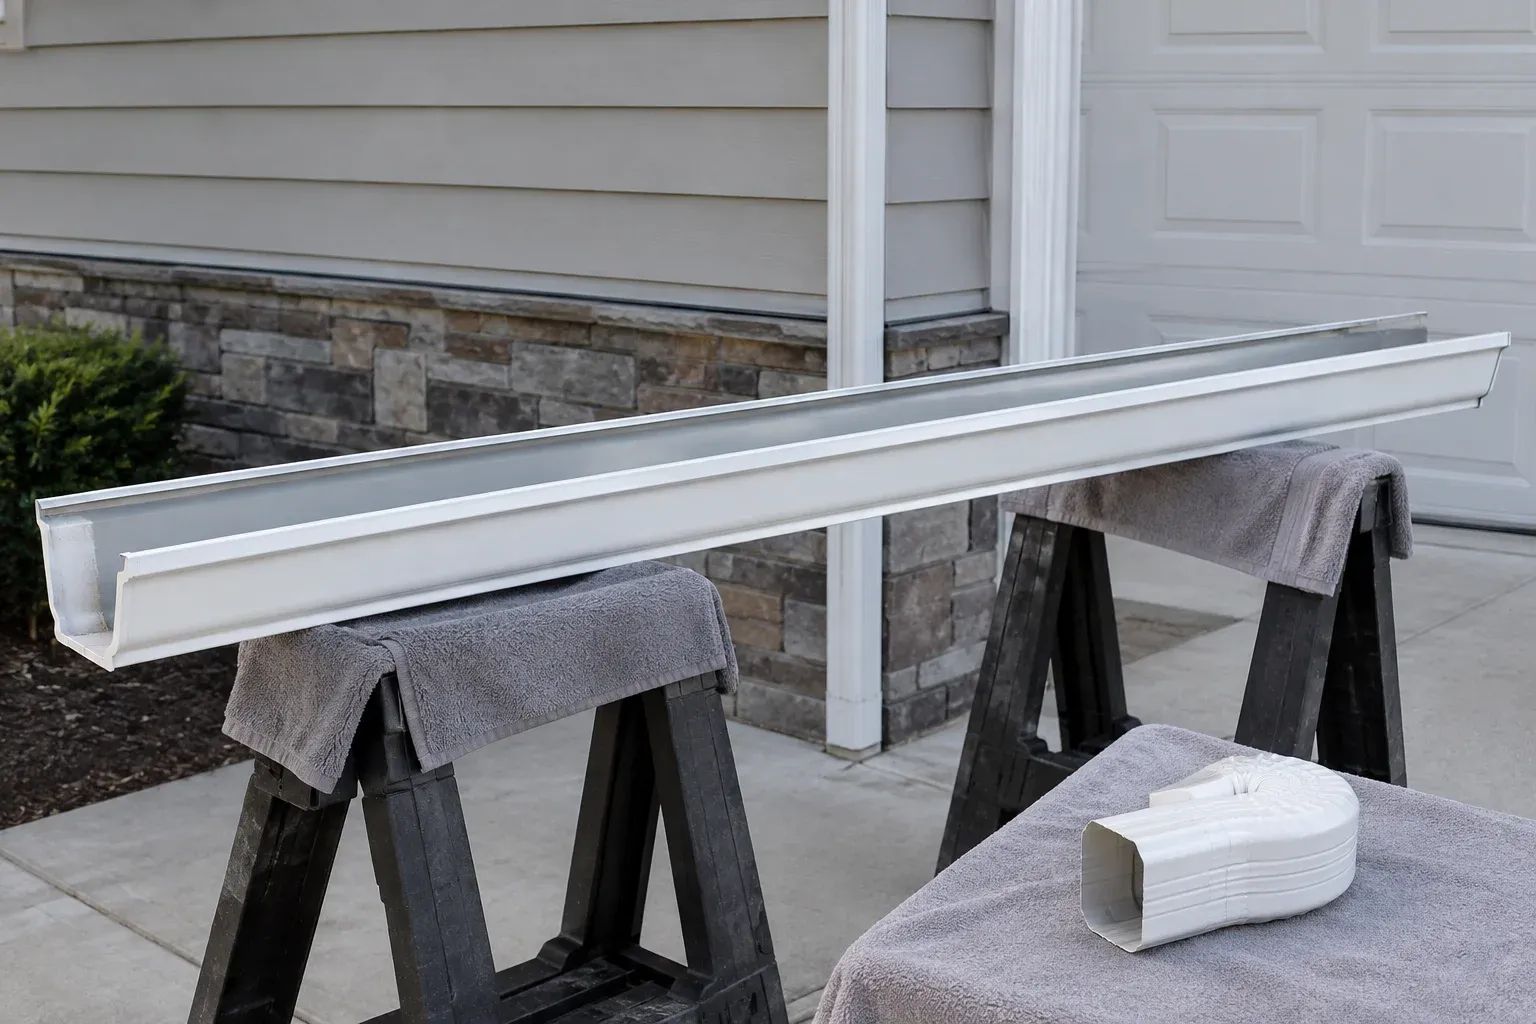
Divide the building into clearly identified runs if different areas need different treatment. Record which sections remain, which are temporarily removed for possible reuse, and which are approved for replacement. Reuse should remain conditional on condition and compatibility after removal; a long metal section can distort during handling even when it looked acceptable in place. Establish how unexpected findings will be photographed, priced, and authorized before additional work proceeds. Avoid leaving disposal decisions to assumptions made during demolition.
Assign Responsibility for Removed Components
A removal allowance is incomplete unless it explains what happens to the components afterward. Assign responsibility for detaching gutters, separating connected parts, moving reusable sections, providing protected storage, and returning them for installation. Identify who supplies replacement fasteners or other components when the original pieces are unsuitable. If separate contractors are involved, name the party responsible for resolving gaps between their scopes. A single point of coordination is useful even when several firms retain responsibility for their own work.
Reusable sections need a designated storage location that avoids traffic, falling materials, and accidental bending. Ask for suitable supports and separation from demolition waste rather than assuming a pile beside the building is adequate. Photographs taken after removal can establish what was retained and its apparent condition. On occupied properties, the staging plan should preserve exits, accessible routes, and necessary delivery access. Storage should not turn a temporary construction task into an obstruction for residents, employees, customers, or maintenance staff.

Sequence the Work Around Clear Readiness Checks
Build the sequence around readiness rather than calendar dates alone. After removal, exposed fascia and attachment areas may need evaluation before repairs can be defined. Necessary substrate work should be completed before it is concealed. Finishes may also need preparation and the drying or curing conditions specified for the products used. Roofing and gutter personnel should coordinate the roof-edge flashing and gutter relationship so the final arrangement follows the applicable assembly details rather than whichever trade happens to arrive first.
Establish a hold point before gutters return: someone must confirm that required repairs are complete and the receiving surfaces are ready. Also address the interval without normal drainage. Denver weather can interrupt exterior schedules, so the plan should identify who monitors conditions and arranges appropriate temporary protection or runoff management. Temporary measures must not direct water toward entrances, neighboring property, or vulnerable building areas. For businesses, communicate schedule changes early enough to adjust deliveries and public access.
Verify Reinstallation and Document Completion
Before reinstallation, compare retained sections with the original inventory and confirm that they remain suitable for the revised roof edge. Changes in fascia thickness or edge geometry can affect fit, so returning every piece to its previous position is not automatically correct. The responsible installer should determine attachment, alignment, and drainage arrangements for the actual assembly. Property owners should request an explanation of changes without directing technical installation details based solely on old photographs or visible screw locations.
At completion, request matching views of the affected elevations and records of repairs that are now concealed. Confirm that the agreed gutter runs, outlets, and downspout connections are present and that temporary protection and stored materials have been removed. If a controlled drainage check is included, document its scope and findings; do not treat one observation as proof of performance under every storm. List unfinished items with a responsible party and a clear follow-up arrangement before closing the project.
Keep One Record From Planning Through Closeout
The useful question is not simply whether gutters must come off, but what each decision enables and who owns the next step. Keep the condition inventory, scope, approved changes, and completion photographs together. When evaluating a Construction company in Denver, use that record to compare coordination plans: what stays protected, what comes down, when it can return, and how the completed roof edge will be documented.
Frequently asked questions
Does every roof replacement require gutter removal?
No. The decision depends on access, the roof-edge detail, gutter attachment, and whether the fascia needs work. The written scope should explain which sections will remain, which will be removed, and how retained components will be protected.
Can an existing gutter always be reinstalled?
No. Removal may reveal deterioration or damage that prevents reliable reuse, and a revised roof edge may change the required fit. Establish a condition review and an approval process before removal rather than assuming every section can return.
What should be included in the completion record?
Include before-and-after photographs, records of concealed repairs, approved scope changes, reused and replaced components, and any agreed drainage-check results. Also record unresolved items and who is responsible for completing them.